Dynamic Spaces That Blend Work, Life, and Leisure
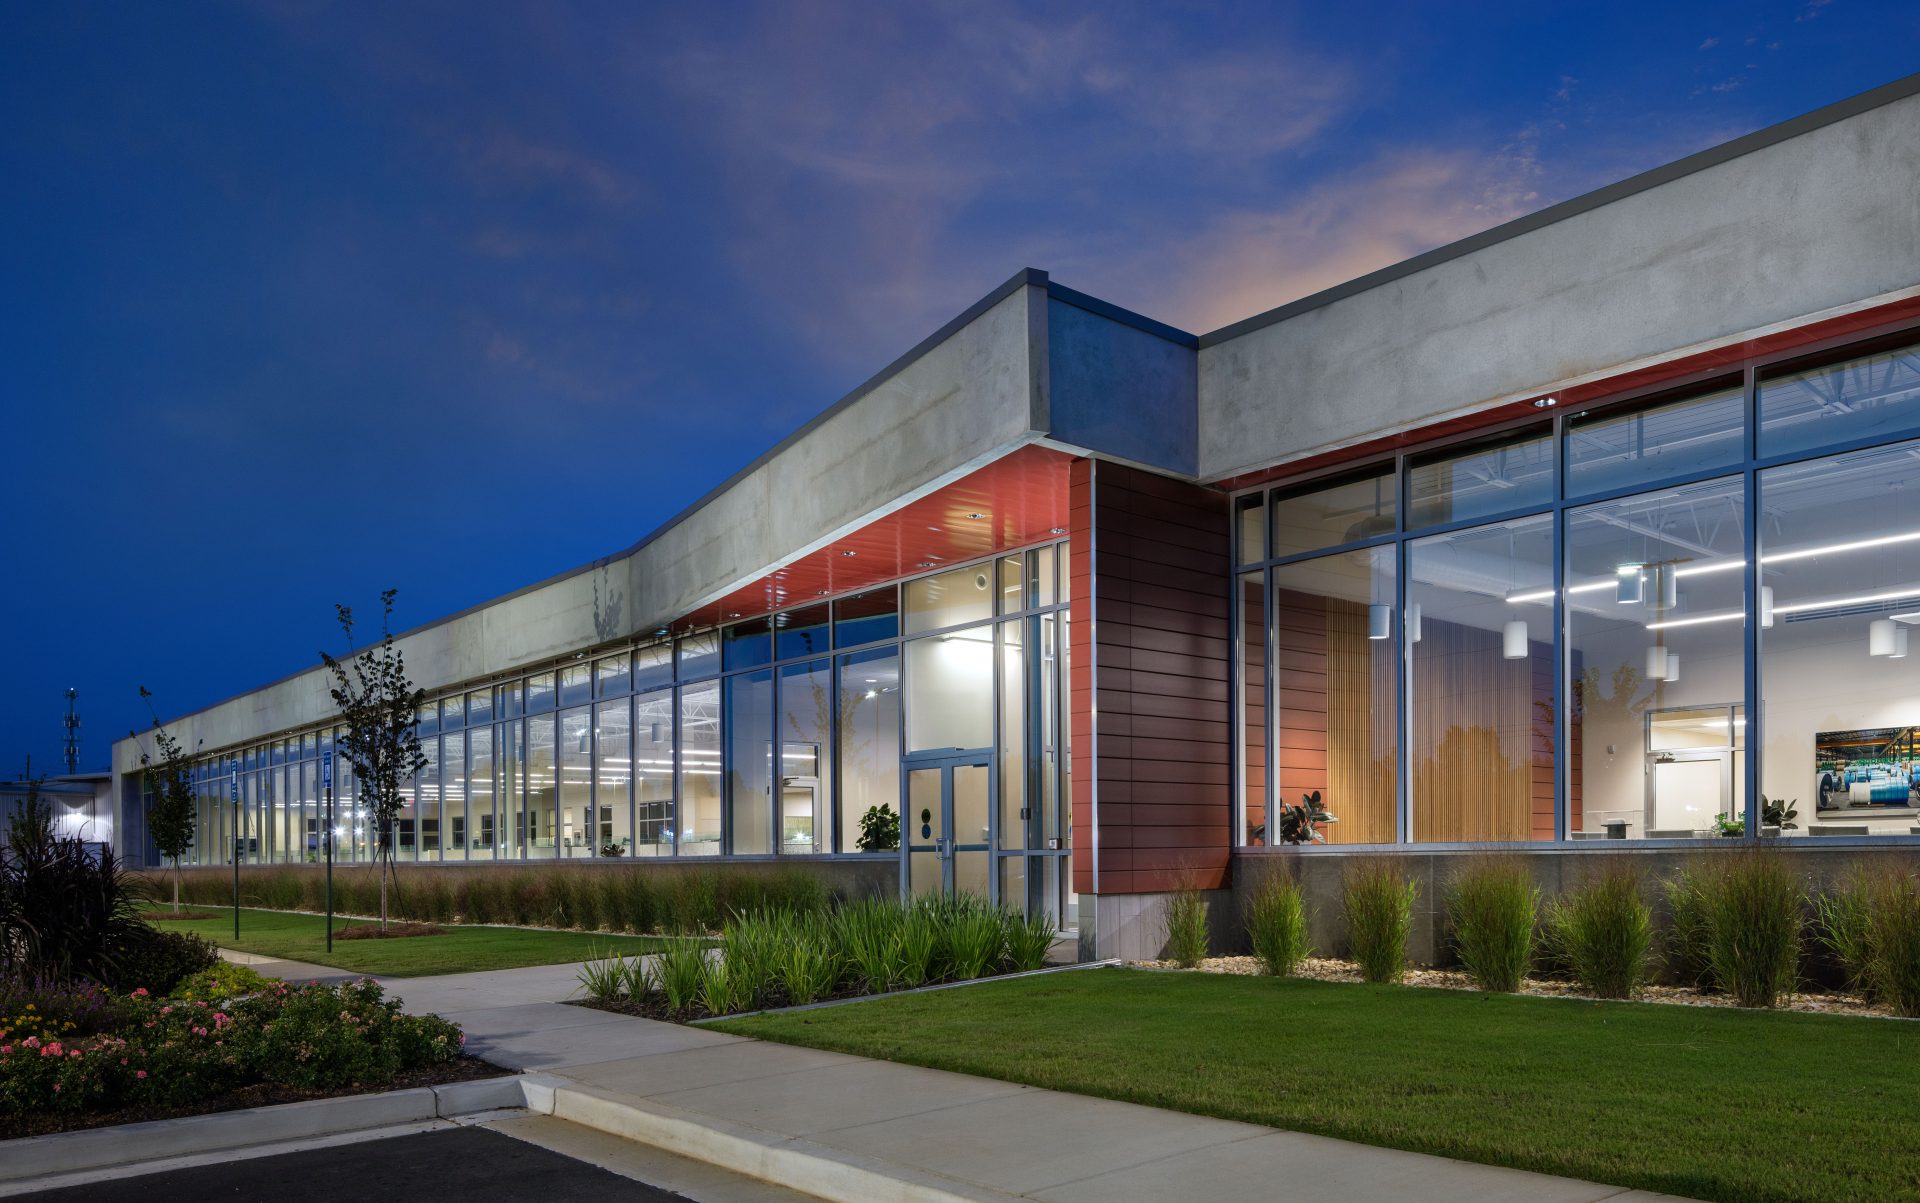
Mixed-use developments are at the forefront of urban growth, creating vibrant spaces where people can live, work, shop, and play. At 2WR, we specialize in mixed-use construction services that bring together residential, retail, office, and hospitality components into cohesive, high-performing developments. Our projects help communities maximize land use while enhancing economic vitality and lifestyle experiences.
Creating Connected Communities
Successful mixed-use projects require thoughtful integration of diverse functions. 2WR designs and constructs multi-family housing above retail, urban office spaces, entertainment venues, and public plazas that seamlessly coexist within one development. By blending functionality with engaging design, we deliver spaces that foster connection, walkability, and long-term growth.
Innovation and Efficiency in Every Project
Mixed-use construction presents unique challenges, from managing multiple stakeholders to coordinating infrastructure across different uses. Our expertise in complex scheduling, zoning requirements, and sustainable systems ensures smooth project delivery. Whether it’s a downtown redevelopment or a suburban lifestyle center, 2WR creates developments that attract residents, tenants, and visitors alike.
Your Partner in Mixed-Use Development
With our integrated Design-Build process, we simplify complexity, ensuring a unified vision across all project components. Developers and municipalities trust 2WR to deliver vibrant, sustainable, and profitable mixed-use environments that elevate communities.
At 2WR, we don’t just build mixed-use projects—we create destinations where people live, work, and thrive.
Commercial
Projects
Parry’s Pizza Loveland
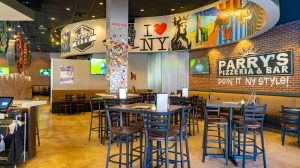
Innovative Design for a Modern Pizza Restaurant 2WR Architects partnered with Parry’s Pizza to create a bold and inviting space… read more

Salt Life Headquarters
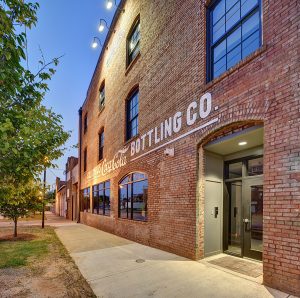
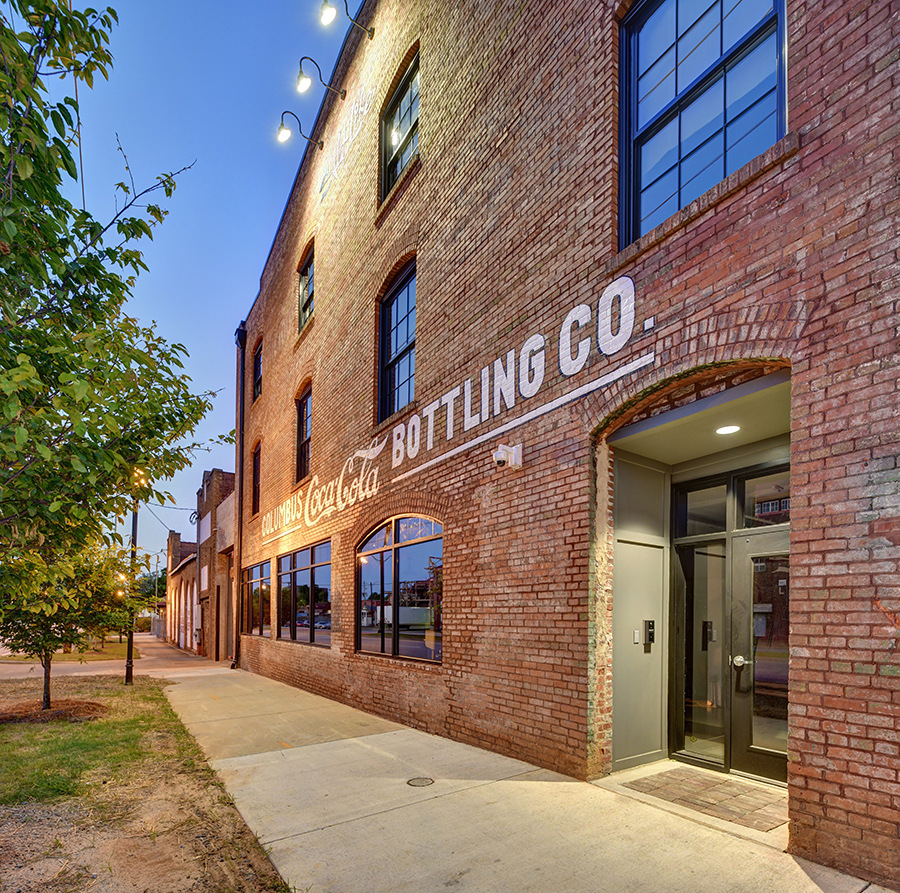
Transforming a Landmark with Historic Building Renovation 2WR Architects led the historic building renovation of the century-old Coca-Cola building in… read more

Adam’s South 1 – Chipotle & Panda Express
Anchored Retail Center 2WR Architects led the design of Adam’s South 1, a flexible and inviting retail center located in… read more

Keller Williams
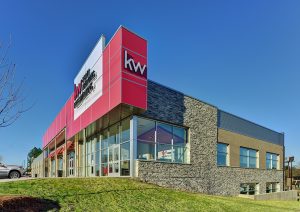
Keller Williams Mixed-Use Development 2WR Architects played a key role in designing Keller Williams, a Mixed-Use Development that seamlessly blends… read more

Parry’s Pizza SouthGlenn
Transforming Parry’s Pizza SouthGlenn into a Modern Dining Destination 2WR Architects led the complete renovation of Parry’s Pizza SouthGlenn, a… read more

City Mills Concept Design
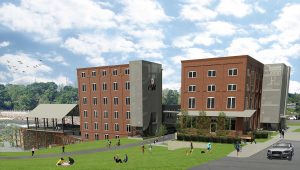
Transforming a Historic Site into a Modern Destination 2WR Architects partnered with multiple owners to lead the mixed-use redevelopment of… read more